


Open House
Sat Oct 17, 3:00pm - 5:00pm
Sun Oct 18, 1:00pm - 4:00pm
UPDATED:
Key Details
Property Type Single Family Home
Sub Type Single Family Residence
Listing Status Active
Purchase Type For Sale
Square Footage 3,369 sqft
Price per Sqft $207
Subdivision Sendero Springs Sec 6
MLS Listing ID 1446087
Style 1st Floor Entry
Bedrooms 4
Full Baths 3
Half Baths 1
HOA Fees $33/mo
HOA Y/N Yes
Year Built 2013
Annual Tax Amount $14,407
Tax Year 2026
Lot Size 6,795 Sqft
Acres 0.156
Property Sub-Type Single Family Residence
Source actris
Property Description
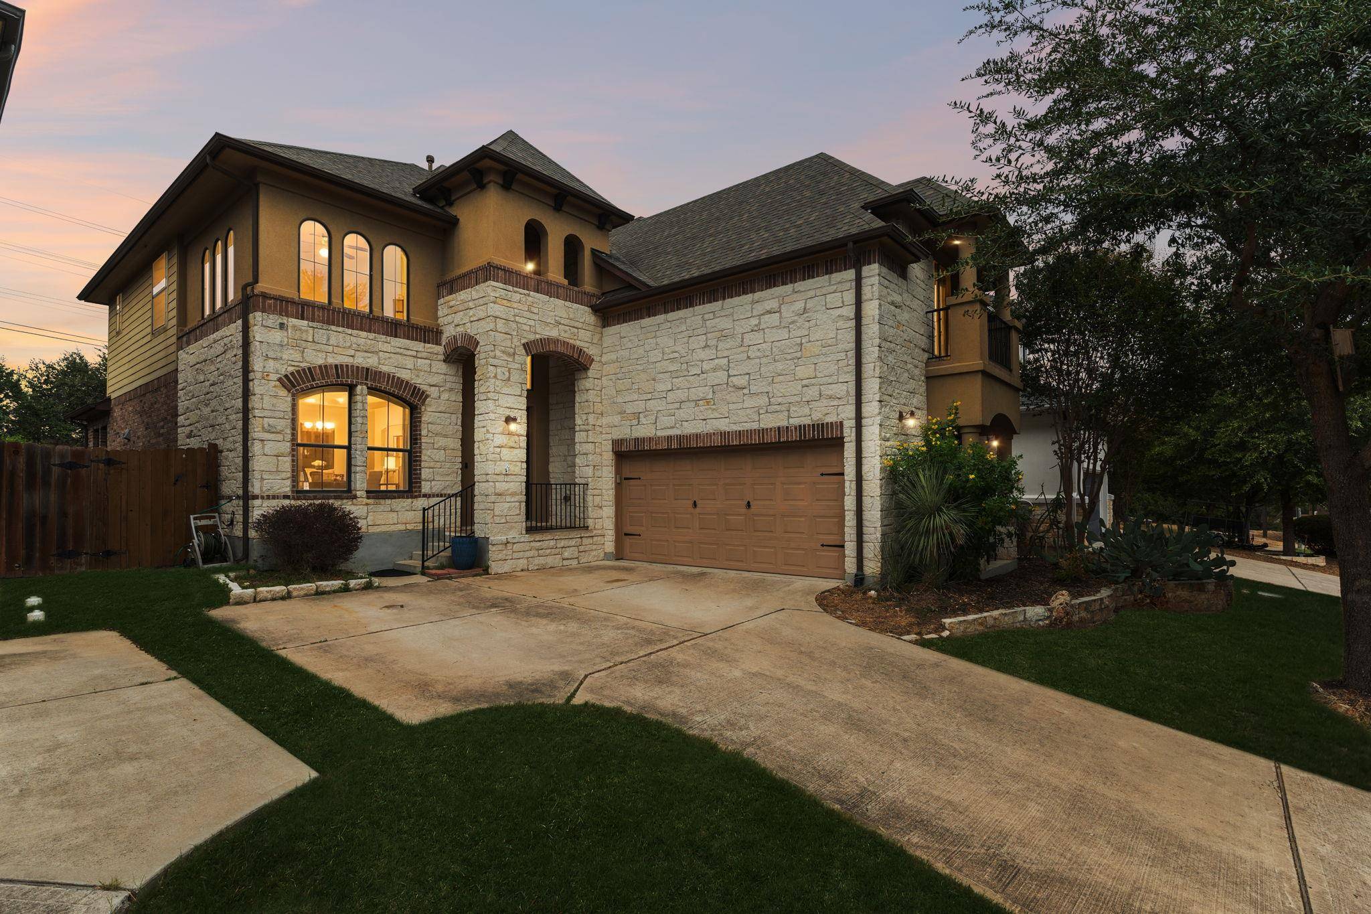
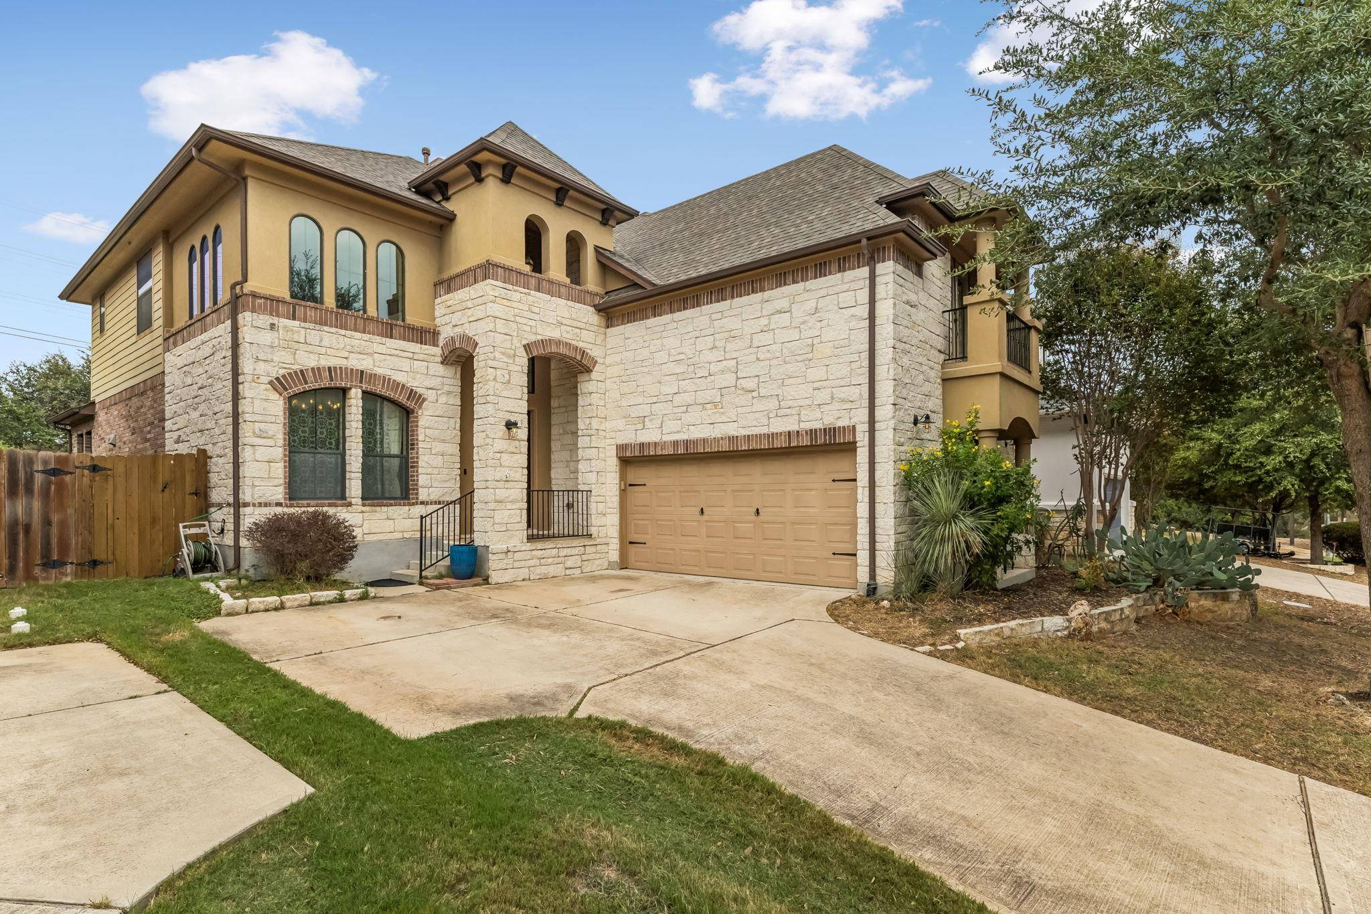
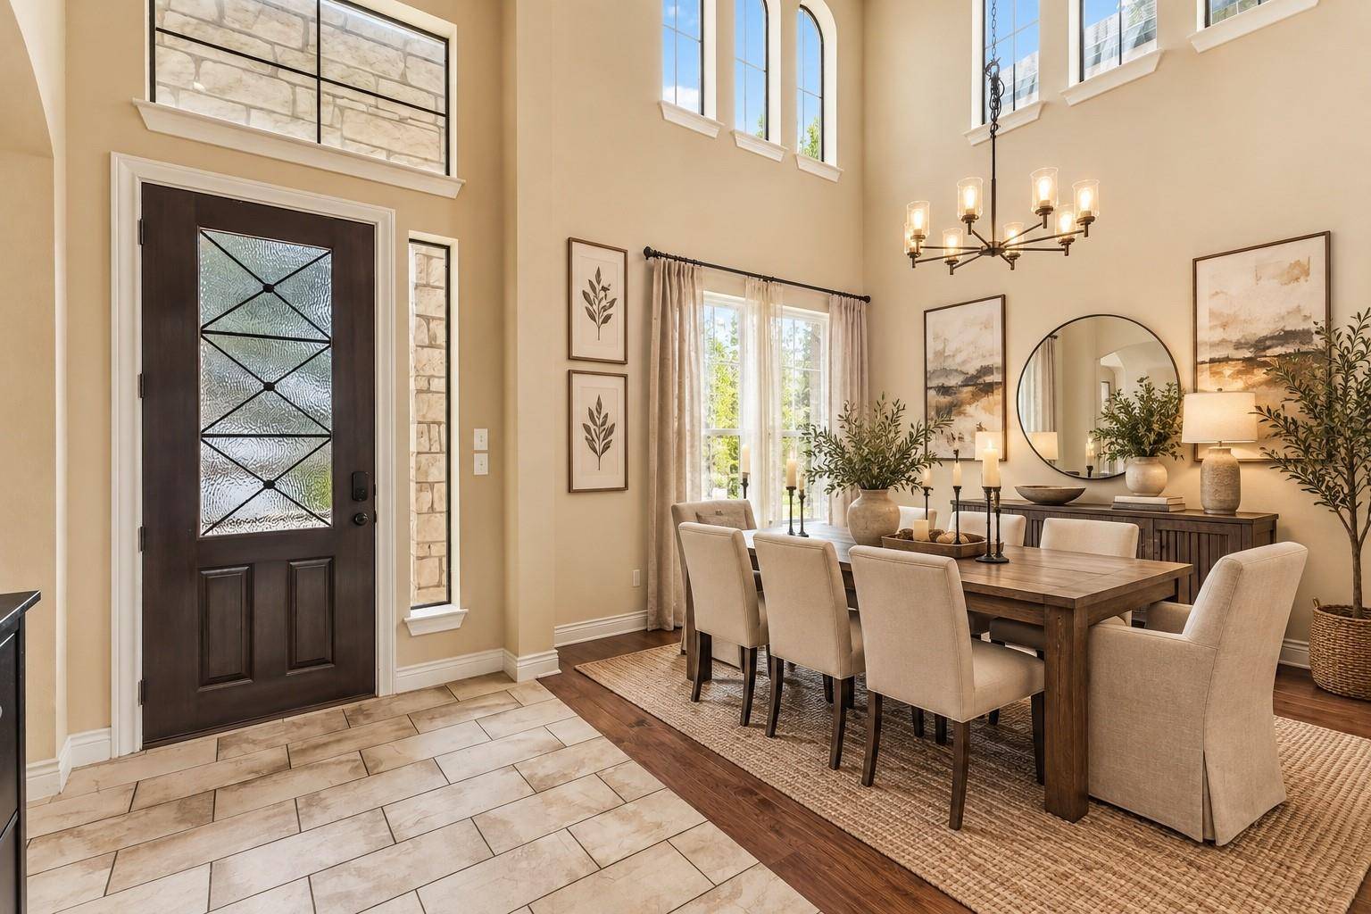
Built by Streetman Homes in 2013, this beautifully maintained 3,369-square-foot home offers 4 bedrooms, 3.5 bathrooms, and multiple living and dining areas. Soaring ceilings, wood floors, a stone fireplace, crown molding, and natural light bring warmth and character throughout. The kitchen features granite countertops, upgraded cabinetry, stainless appliances, double ovens, a gas cooktop, and a generous island.
The main-level primary suite provides a comfortable retreat, while the dedicated office with French doors creates a separate workspace. Upstairs, a spacious game room and a secondary bedroom with its own en-suite bath offer flexibility for guests, hobbies, or multigenerational living. Thoughtful details include an upstairs laundry chute, a convenient primary-closet-to-laundry-room pass-through, and ample storage.
A Trex deck, flagstone patio, and pergola extend the living space outdoors. Solar panels with approximately 9 kWh of battery storage add energy-management flexibility; the system is subject to an existing EnFin Power Purchase Agreement (PPA), available for buyer review.
Sendero Springs residents enjoy a community pool, clubhouse, trails, and sports courts. Convenient access to RM 1431, I-35, and SH 45 connects to Round Rock and North Austin employers, shopping, and dining. Current listing information identifies Cactus Ranch Elementary, Walsh Middle, and Round Rock High School; buyer to verify.
If you're searching for a large Round Rock home with a downstairs primary, office, game room, private guest suite, and functional design, this is one to see.
Location
State TX
County Williamson
Rooms
Main Level Bedrooms 1
Interior
Interior Features Two Primary Suties, Breakfast Bar, Cathedral Ceiling(s), Ceiling-High, Tray Ceiling(s), Stone Counters, Crown Molding, Entrance Foyer, Interior Steps, Kitchen Island, Multiple Dining Areas, Multiple Living Areas, Pantry, Primary Bedroom on Main, Recessed Lighting, Storage, Study/Home Office, Walk-In Closet(s)
Heating Central
Cooling Central Air
Flooring Carpet, Tile, Wood
Fireplaces Number 1
Fireplaces Type Family Room, Gas, Gas Log
Fireplace No
Appliance Built-In Oven(s), Dishwasher, Disposal, Gas Cooktop, Microwave, Double Oven
Exterior
Exterior Feature Gutters Full, Rain Gutters, Private Entrance, Private Yard
Garage Spaces 2.0
Fence Masonry, Privacy, Wood
Pool None
Community Features Clubhouse, Cluster Mailbox, Pool, Sidewalks, Sport Court(s)/Facility, Underground Utilities, Trail(s)
Utilities Available Electricity Connected, Natural Gas Connected, Water Connected
Waterfront Description None
View Neighborhood
Roof Type Composition,Shingle
Porch Deck, Patio
Total Parking Spaces 5
Private Pool No
Building
Lot Description Cul-De-Sac, Trees-Medium (20 Ft - 40 Ft)
Faces South
Foundation Slab
Sewer Public Sewer
Water MUD
Level or Stories Two
Structure Type Masonry – All Sides,Stone,Stucco
New Construction No
Schools
Elementary Schools Cactus Ranch
Middle Schools Walsh
High Schools Round Rock
School District Round Rock Isd
Others
HOA Fee Include Common Area Maintenance
Special Listing Condition See Remarks
Virtual Tour https://properties.615.media/sites/205-e-adelanta-place-round-rock-tx-78681-29301146/branded
NEARBY SCHOOL & BUSINESS
GET MORE INFORMATION